THE PRESERVE AT SERENITY FARMS
Luxury Features
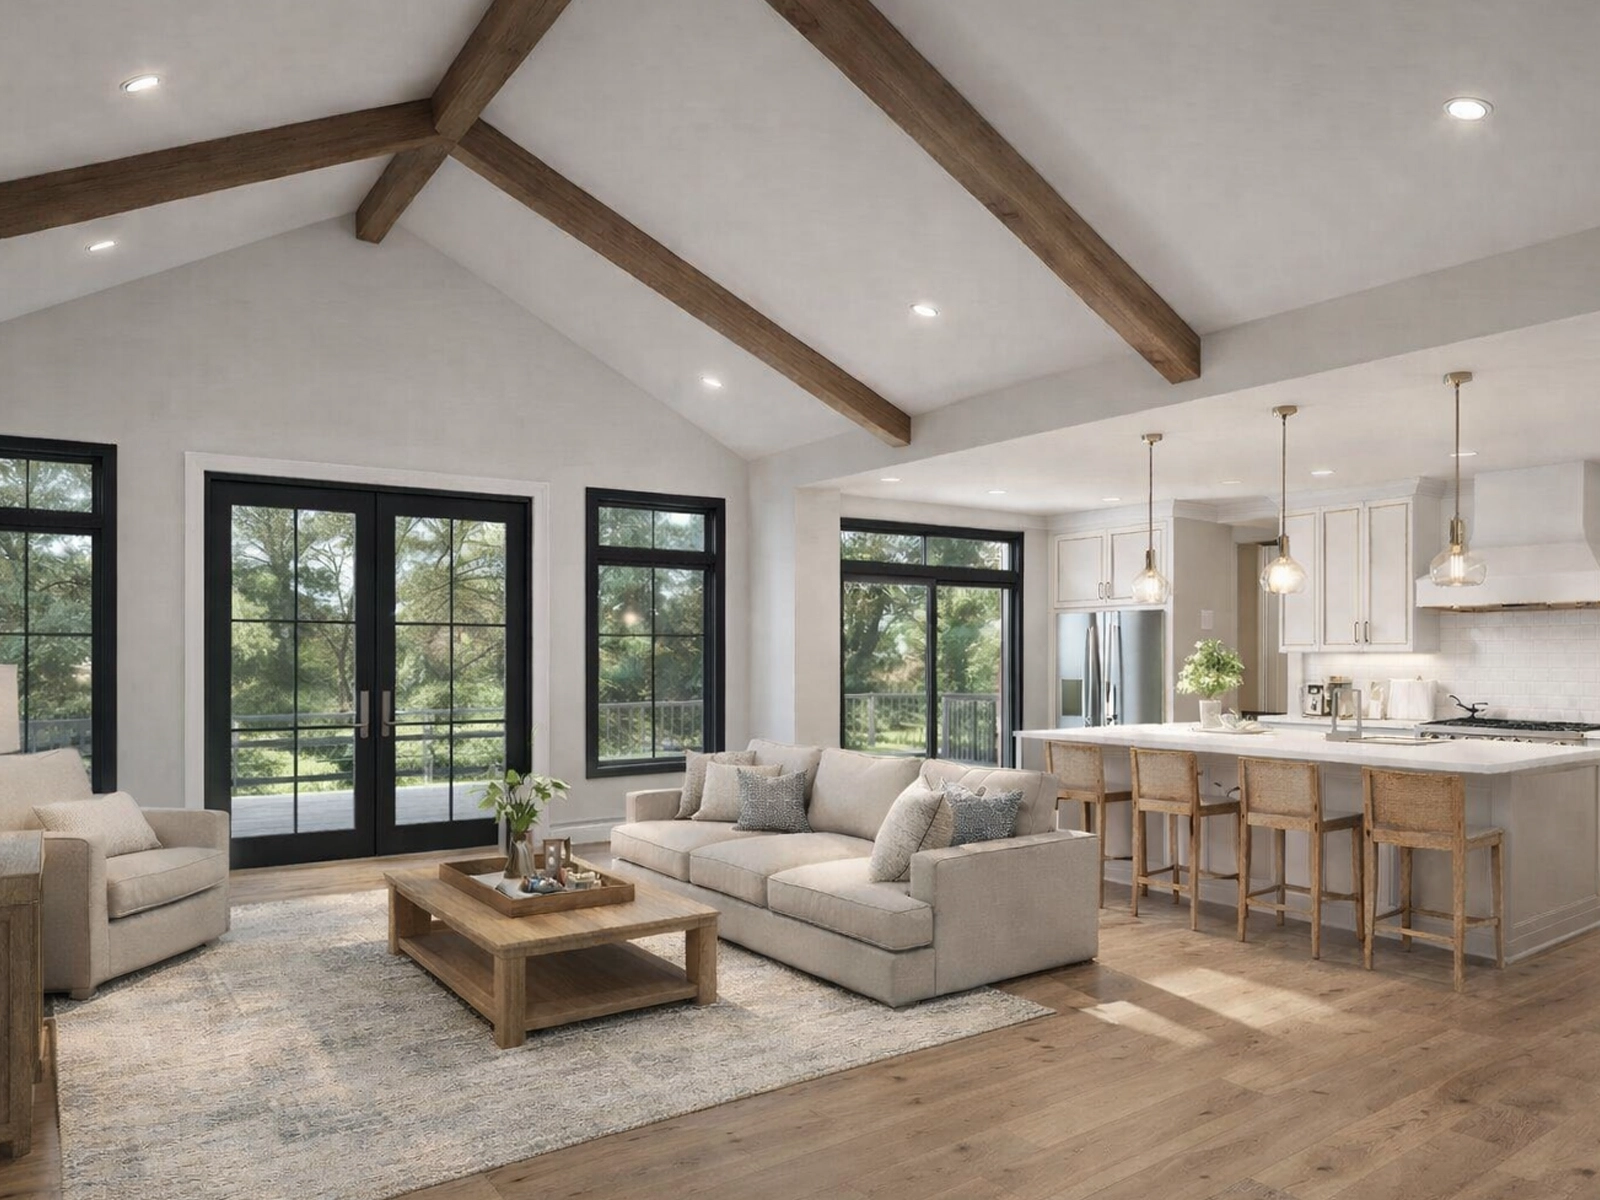
It's the thoughtful details that make a house feel like home. From stylish kitchens and beautifully appointed baths to quality finishes, energy-efficient systems and modern conveniences, The Preserve at Serenity Farms offers features that bring together comfort, craftsmanship and everyday luxury.
Outstanding Features
Detailed architectural plans, customization options, and specification packages are reviewed privately during builder consultations following financial qualification. This approach allows each home to remain thoughtfully tailored to the individual buyer and preserves the custom nature of the building process.
Utilities & Infrastructure
- High-efficiency heating and cooling systems
- High-performance, energy-efficient windows
- Natural gas or propane fireplace options (per selected plan)
- Modern construction methods with energy-conscious design
Exterior Features
- 9’+ ceilings included in most plans
- Ranch-style luxury living with customizable layouts
- Exterior deck, patio, or covered porch options (per selected plan)
- Multiple siding and exterior finish selections available
- Stone façade and upgraded exterior elevations available
- Spacious garage configurations
- Paved driveway
- Decorative exterior hardware selections
- Customizable architectural details and curb appeal enhancements
Interior Features & Allowances
- Generous cabinetry allowances for kitchen and bath design
- Quartz countertop allowances with multiple selection options
- Quality flooring allowances throughout primary living spaces
- Tile allowances for baths, laundry, and additional selected areas
- Extensive lighting and electrical package allowances
- Multiple hardware and plumbing fixture selections available
- Optional finished lower-level configurations
- Flexible floor plan modifications and expanded square footage options available
Builder & Product Overview
- Custom ranch-style homes ranging approximately 1,349 –2,304+ sq ft
- From the Mid $500’s
- Fully customizable building experience
- Multiple homes currently under construction available for private tour
- Existing projects available for reference on Line Street in Manchester and previously completed homes in Enfield
- Estimated build timeline approximately 9–10 months